
24ft x 9ft Custom Canteen & Office Cabin with Kitchenette and WC
The 24ft x 9ft Custom Canteen & Office Cabin with Kitchenette and WC is a secure, multifunctional portable building designed to provide office space, staff welfare facilities, and restroom amenities in a single unit. Constructed from heavy-duty anti-vandal steel, this cabin is suitable for construction sites, industrial facilities, commercial premises, agricultural operations, infrastructure projects, and temporary work locations.
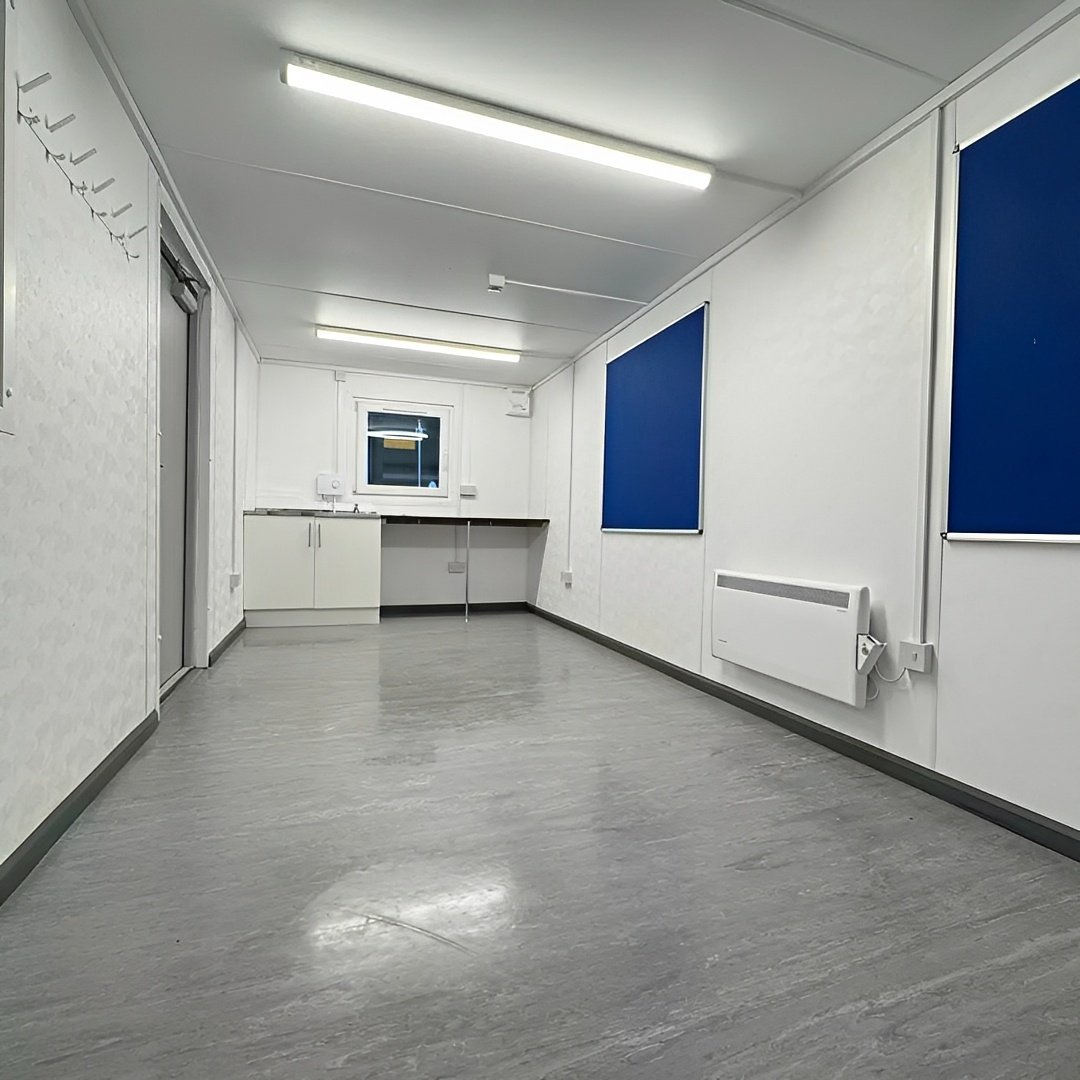
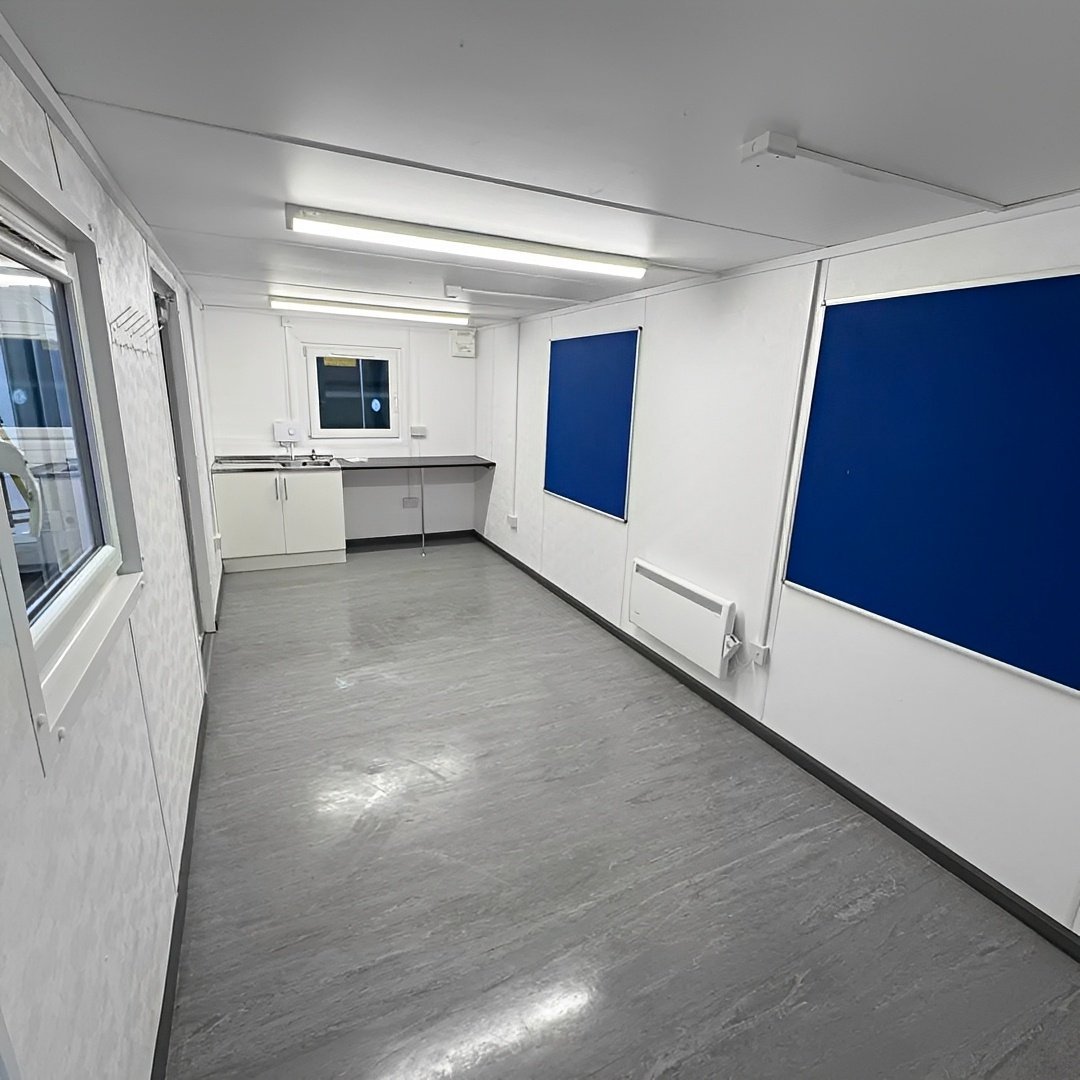
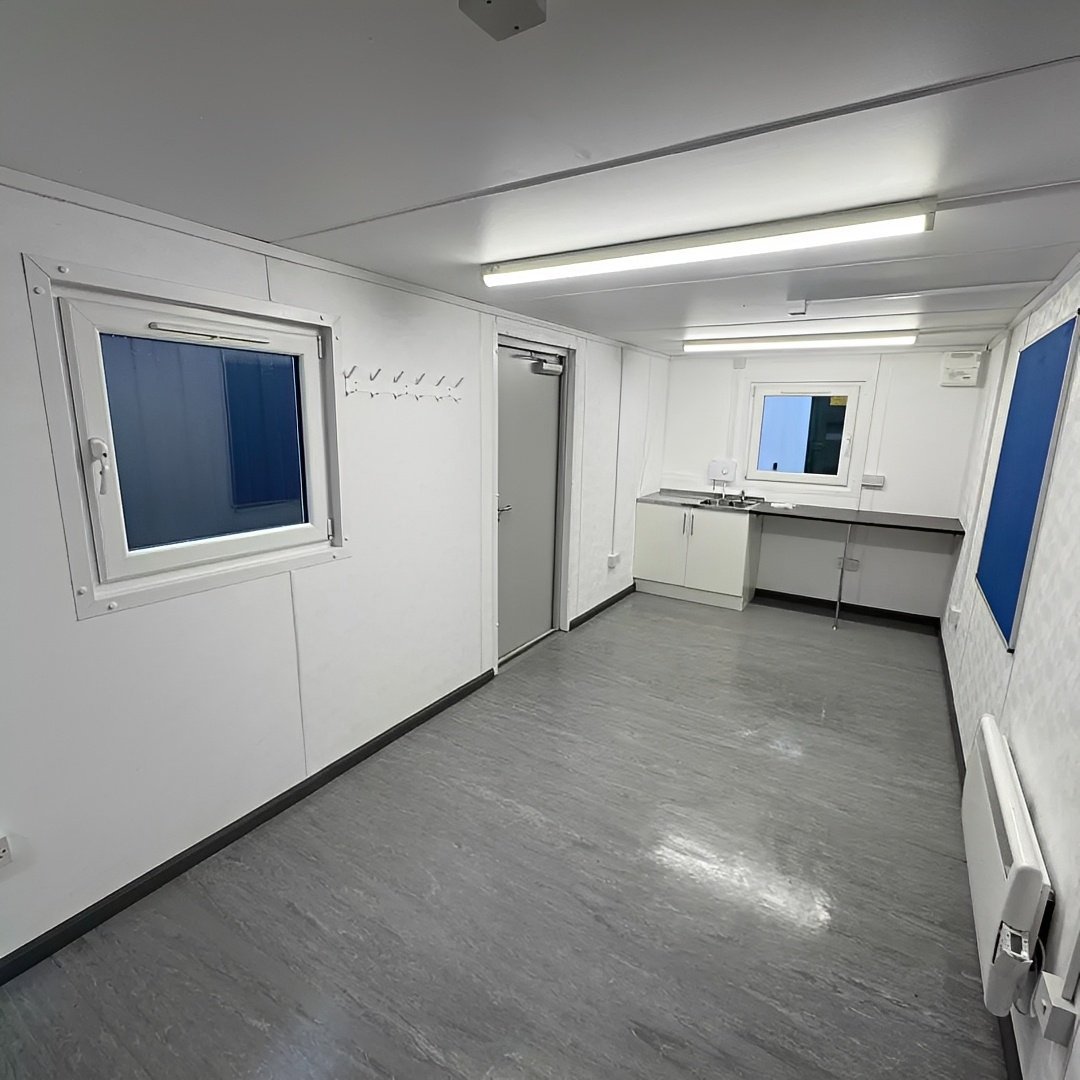
The open-plan interior combines an office and canteen area, providing a practical environment for administration, meetings, staff breaks, and meal preparation. The fitted kitchenette includes a sink, water heater, worktop, and storage cabinets, making it suitable for preparing refreshments and light meals.
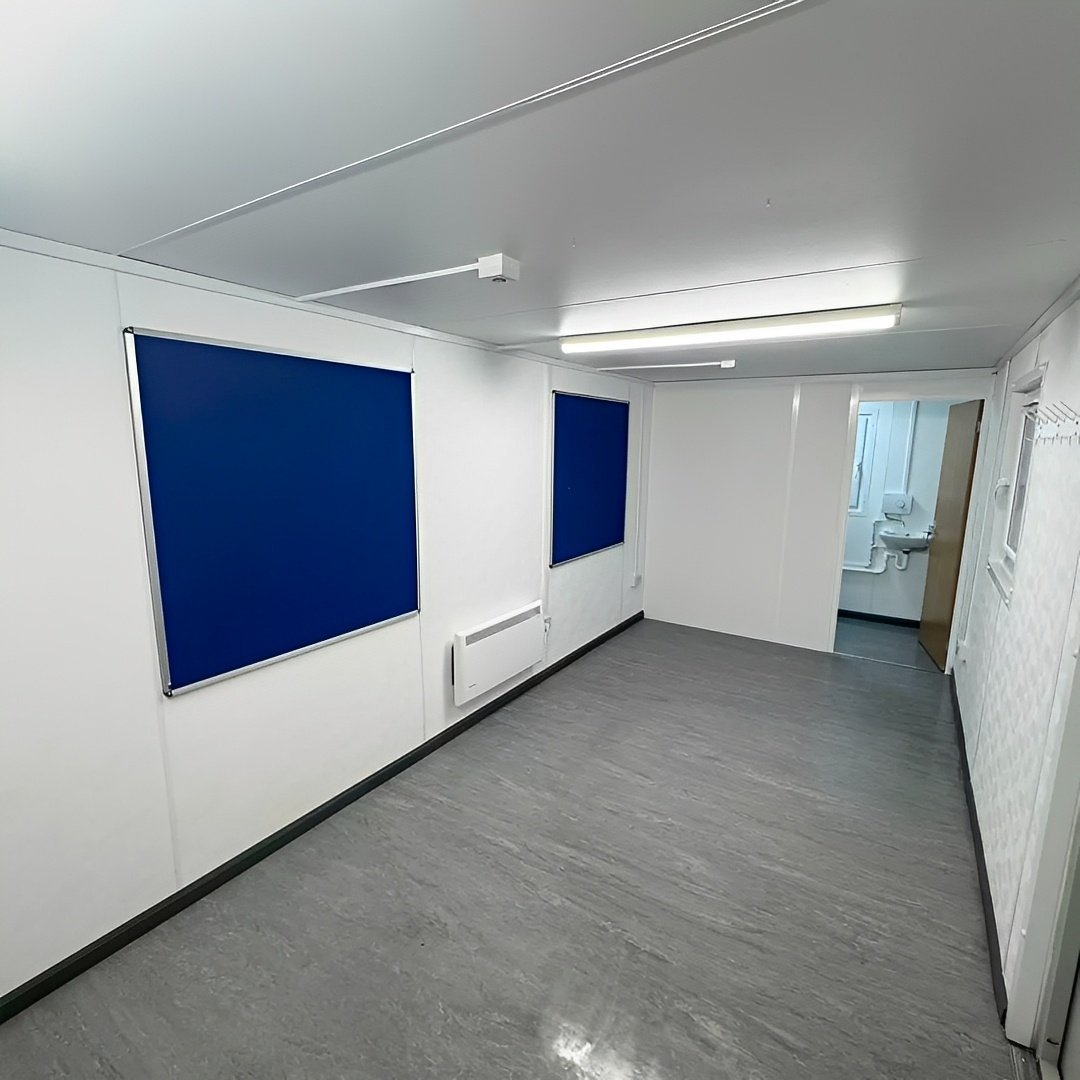
The office area is equipped with four double electrical sockets, two single LED light fittings, a wall-mounted electric heater, durable vinyl flooring, an internal consumer unit, and a sliding window that provides natural light and ventilation.
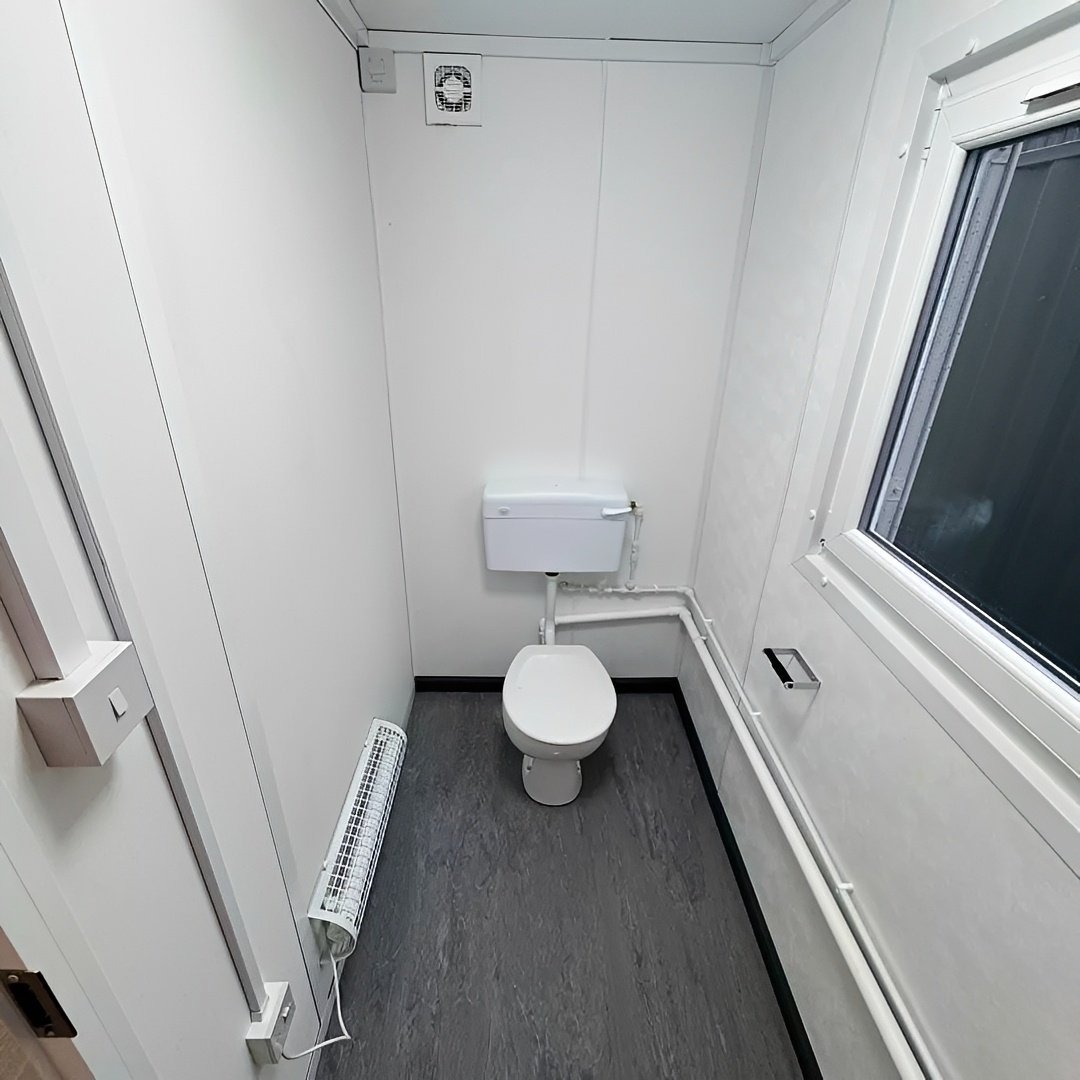
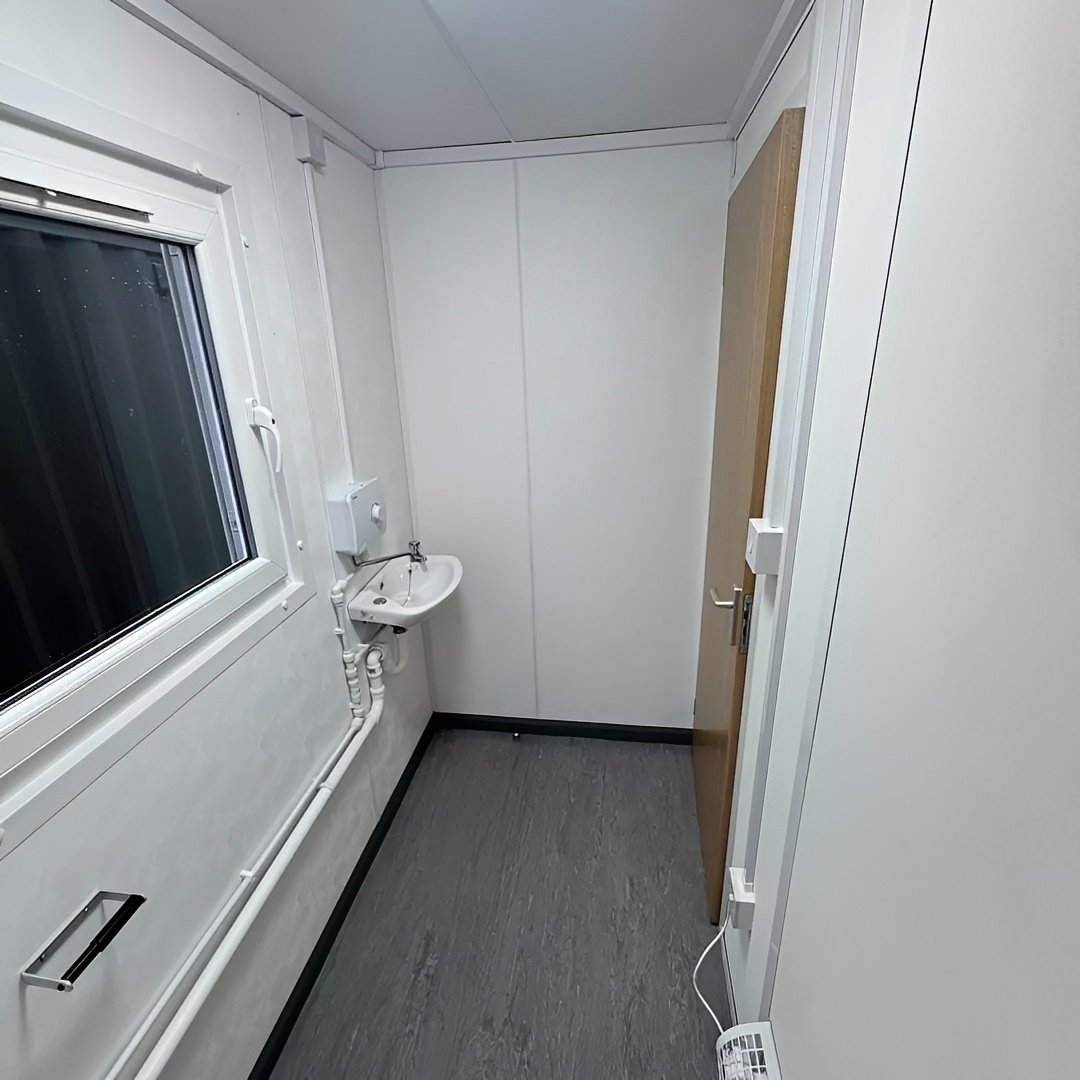
A dedicated WC and washroom includes a toilet, hand wash basin, extractor fan, tube heater, and LED lighting, offering convenient on-site welfare facilities.
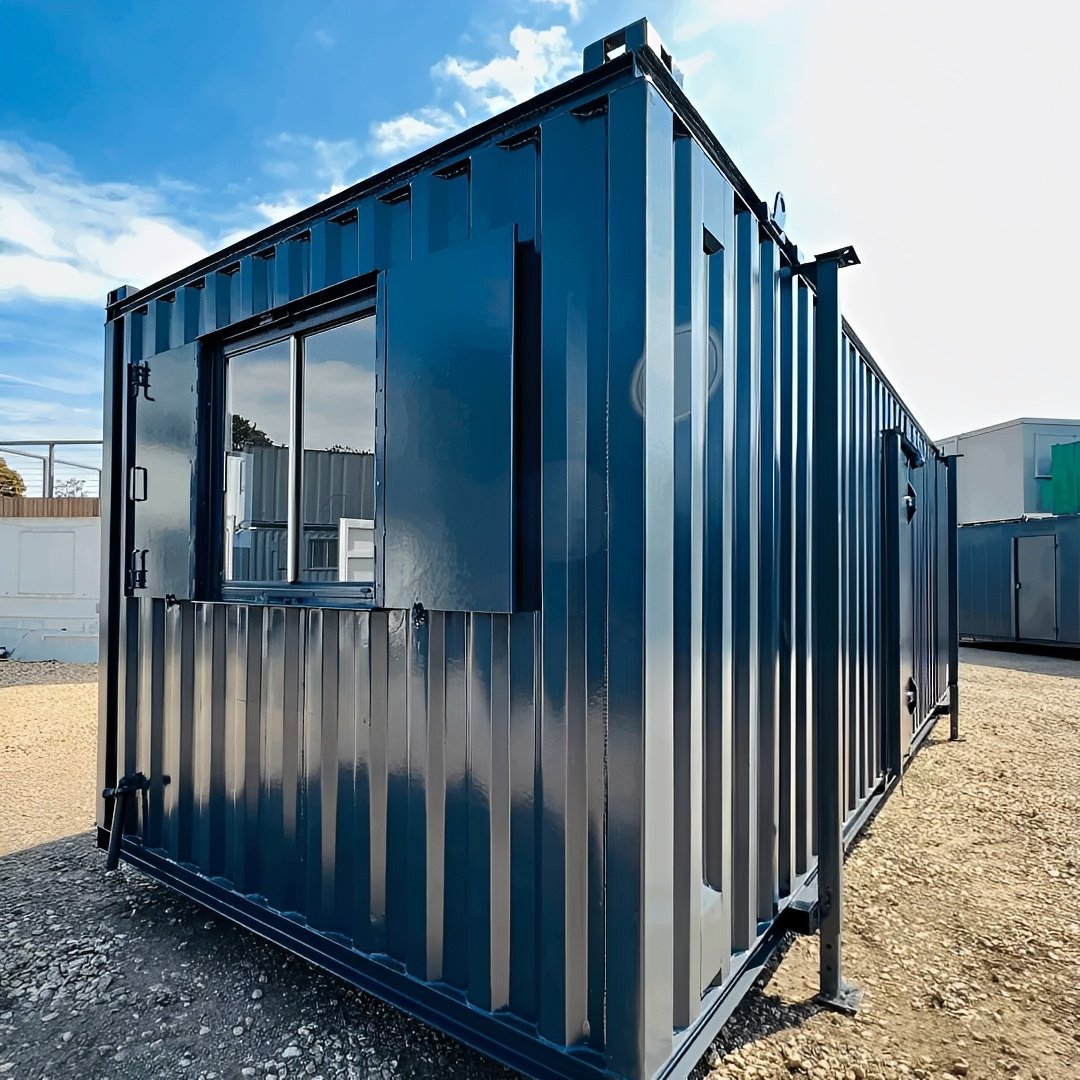
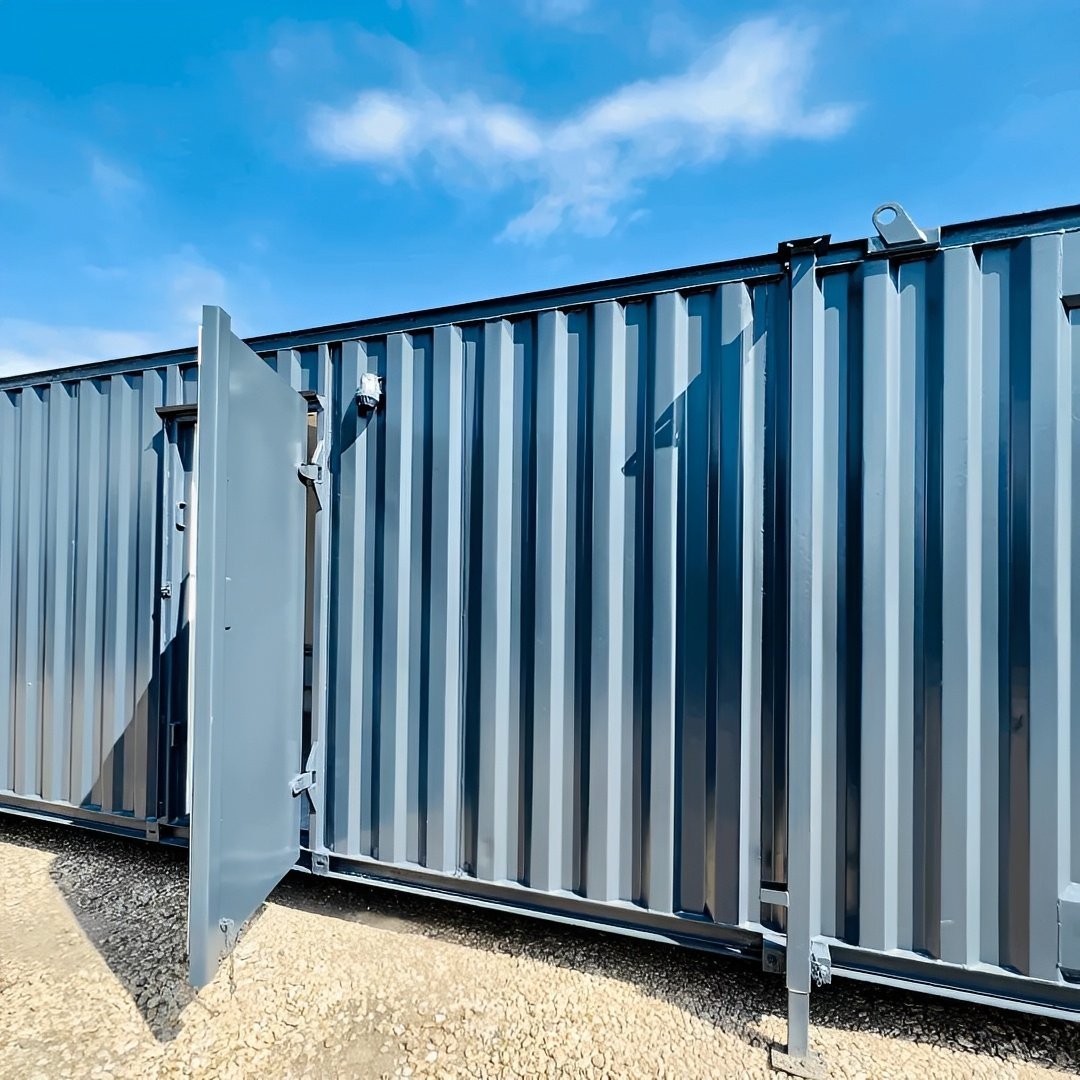
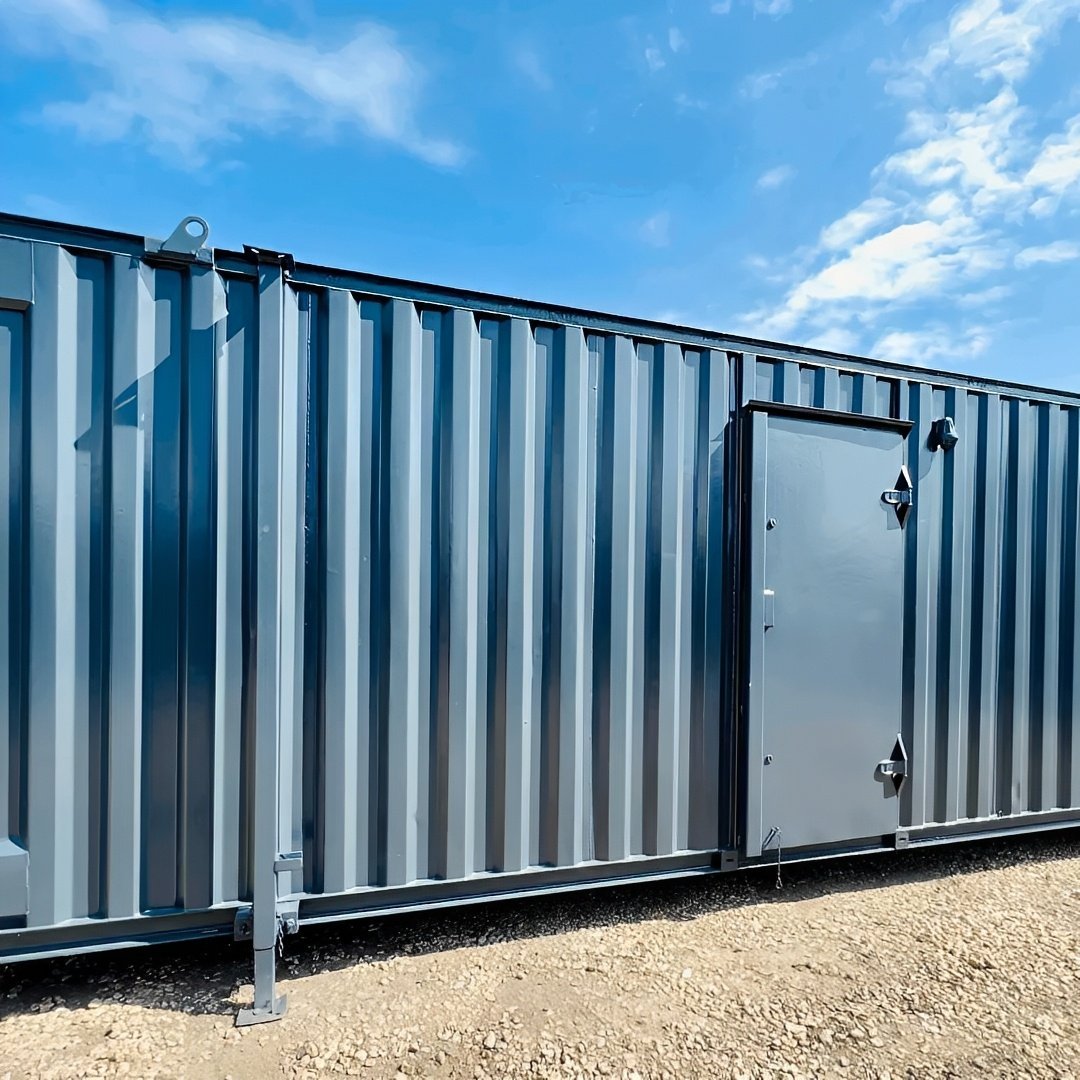
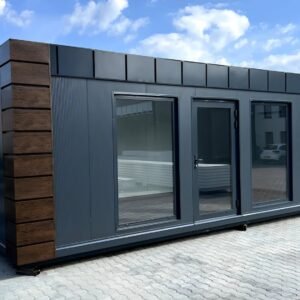
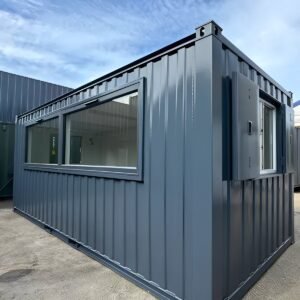
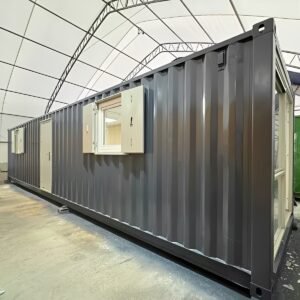
Externally, the cabin features two sliding windows protected by anti-vandal steel fan shutters, a central lockable steel anti-vandal entrance door, and a dark grey exterior finish. The jack leg design allows for straightforward transportation, positioning, and installation on site.
Features
- Heavy-duty anti-vandal steel construction
- Open-plan office and canteen
- Integrated kitchenette
- Sink with water heater
- Worktop and storage cabinets
- Separate WC and washroom
- Toilet
- Hand wash basin
- Extractor fan
- Tube heater
- Two LED light fittings
- Four double electrical sockets
- Consumer unit
- Wall-mounted electric heater
- Vinyl flooring
- Two sliding windows
- External anti-vandal fan shutters
- Central lockable steel entrance door
- Jack leg portable design
- Dark grey exterior finish
Specifications
| Specification | Details |
|---|---|
| External Size | 24 ft × 9 ft |
| Construction | Heavy-Duty Steel Anti-Vandal |
| Layout | Office, Canteen & WC |
| Kitchenette | Sink, Water Heater, Worktop & Storage |
| Toilet | Included |
| Wash Basin | Included |
| Heating | Wall Heater & Tube Heater |
| Lighting | 2 Single LED Light Tubes + WC LED Light |
| Electrical Sockets | 4 Double Sockets |
| Consumer Unit | Included |
| Flooring | Vinyl |
| Windows | 2 Sliding Windows |
| Window Protection | External Anti-Vandal Fan Shutters |
| Entrance Door | Central Lockable Steel Anti-Vandal Door |
| Unit Type | Jack Leg Portable Cabin |
| Exterior Colour | Dark Grey |
Ideal Applications
- Construction site office
- Staff canteen
- Welfare unit
- Commercial office
- Site administration office
- Agricultural office
- Industrial welfare facility
- Temporary workspace
- Security office
- Infrastructure projects
Reviews
There are no reviews yet.